.png?1692905611)
BEDS4
BATHS4
MLS#2054027
STATUSActive
PROPERTY TYPEResidential - Single Family
SUBDIVISIONSummerfield At Briargate
Property Description
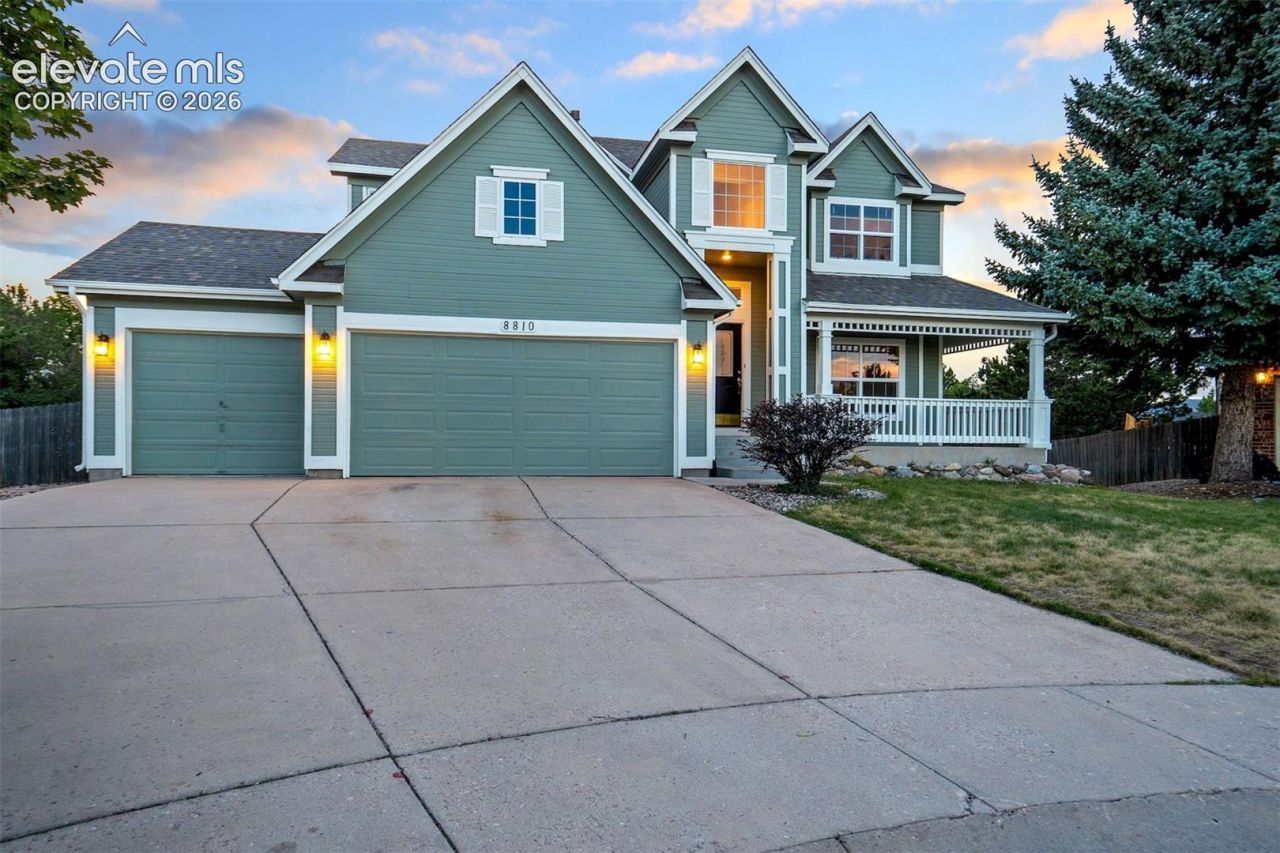
Welcome to 8810 Wellinhall, where fresh updates, a fantastic location, and Colorado mountain views come together in one move-in-ready home! Tucked away on a quiet cul-de-sac in highly sought-after Academy School District 20, this home has been beautifully refreshed from top to bottom.Step inside to find all-new interior paint, new flooring throughout, updated lighting, and beautiful new quartz countertops, creating a bright, clean and modern feel. The updates continue outside with fresh exterior paint, giving the home fantastic curb appeal and eliminating the need for the big projects that often come with buying a resale home.Out back, you'll find a huge yard with gorgeous mountain viewsâ??plenty of room for entertaining, kids, pets, gardening or simply relaxing and enjoying those Colorado sunsets.And the location is hard to beat. You'll enjoy the tucked-away feel of a cul-de-sac while still being close to shopping, dining, schools, parks and everything northern Colorado Springs has to offer.
Property Features
Property Type: Residential - Single Family
Cooling: Ceiling Fan(s), Central Air
Fenced: Yes
Fireplaces: Gas, Main Level, One
Heating: Forced Air, Natural Gas
Lot Size: 0.36 Acres
Roof Type: Composite Shingle
Stories: 2.0
Taxes: $2,723
Year Built: 1997
Feature Descriptions
Appliances: Dishwasher, Disposal, Microwave Oven, Range, Refrigerator
Basement/Foundation: Full Basement, Walk Out
Builder Model: Buena Vista
Builder Name: Classic Homes
Existing Utilities: Electricity Connected, Natural Gas Connected
Exterior: Brick, Masonite Type
Fence: Rear
Floor Plan: 2 Story
Garage Amenities: 220V, Oversized
Garage Type: Attached
Laundry Facilities: Main
LotDescription: Cul-de-sac, Mountain View, View of Pikes Peak
Percentage of Basement Finished: 95
Sewer: Sewer
Square Footage: 1282 (Basement)
View: Mountain, Pikes Peak
Water: Assoc/Distr
Listed By / Shown By
Listed By
Agency Name: The Cutting Edge

Shown By
Agent Name: Brenda Cordero-Murillo
Agent Phone: (719) 209-9489
Estimate Your Payment
Estimated Payment
$ 3,487.79 per month $3,078.59 Principal & Interest $226.92 Property Tax $182.29 Homeowner's Insurance
8810 Wellinhall Court | MLS# 2054027
This single family home located at 8810 Wellinhall Court, Colorado Springs, CO 80920 is currently listed for sale by The Cutting Edge, with an asking price of $625,000. This property was built in 1997 and has 4 bedrooms. Wellinhall Court is located in the Summerfield At Briargate subdivision. Search Summerfield At Briargate real estate on brenda.thecuttingedgerealtors.com today.