.png?1692905611)
BEDS3
BATHS3
MLS#8143057
STATUSActive
PROPERTY TYPEResidential - Single Family
SUBDIVISIONLorson Ranch East
Property Description
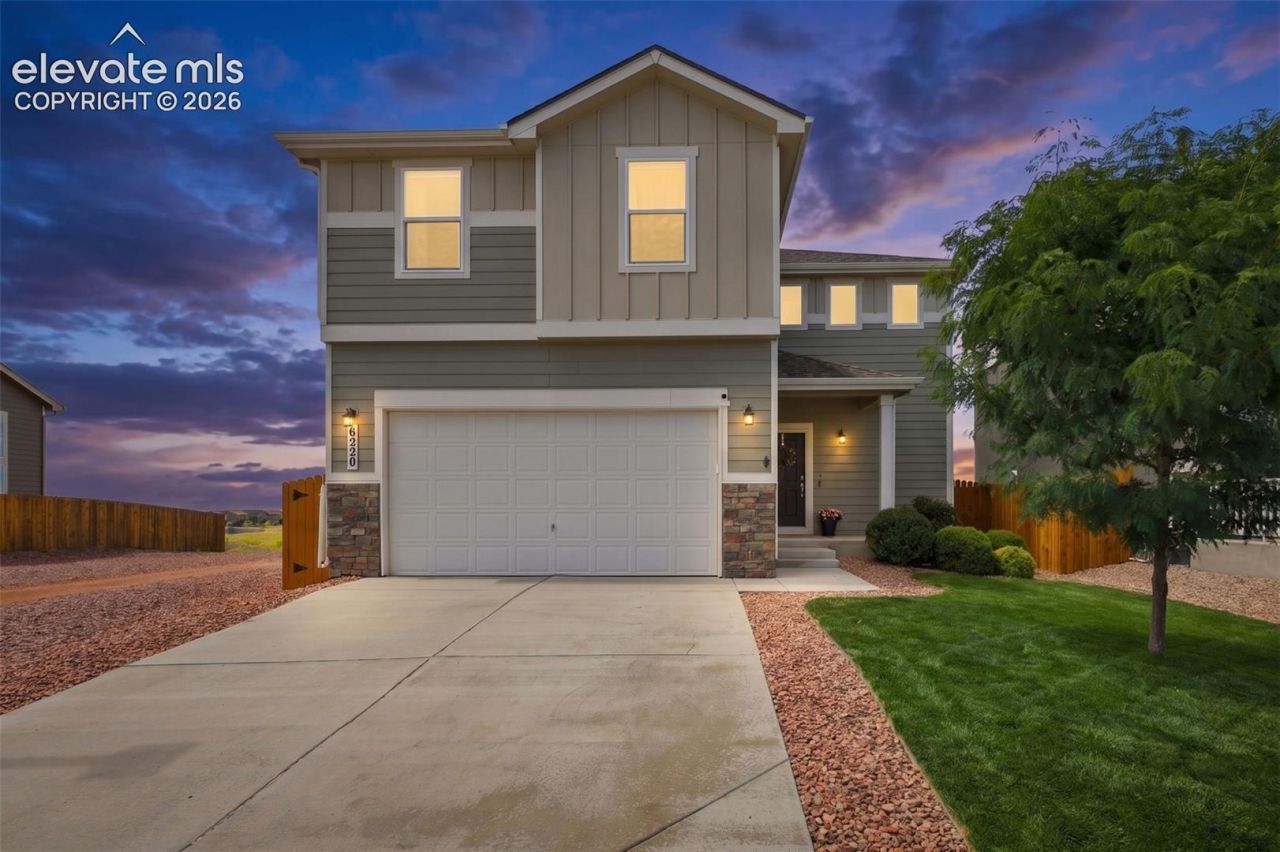
Fantastic opportunity on a PRIME LOT with sweeping, unobstructed Pikes Peak views, no rear neighbors & direct access to neighborhood parks and trails * Lots of curb appeal and a bright, open floor plan with high end LVP flooring throughout the main level * Spacious Great Room features a barnwood accent wall with shelving and incredible views of Pikes Peak * Open kitchen offers granite countertops, center island with breakfast bar, pretty painted cabinets, pantry, GAS RANGE and stainless steel appliances (Fridge included!) * Large dining area opens to the backyard and makes the most of those gorgeous mountain views while keeping the playground and fenced backyard in sight * Main level powder room plus a convenient mudroom (drop zone) with granite countertop, upper and lower cabinets and large storage closets * Upstairs, an INCREDIBLE LOFT provides a second generous living space along with 3 big bedrooms * Spacious Primary Suite has room for a sitting area + an en suite deluxe four-piece bath with granite countertops, built-in vanity area, oversized walk-in shower and ENORMOUS walk-in closet * Upgraded hall bath features tile flooring, double sinks, tub/shower and large linen closet * Walk-in laundry room includes tile flooring, built-in storage tower and hanging organizer with washer and dryer included (you'll LOVE this feature!) * Ceiling fans, Central A/C and whole-house ventilation add year-round comfort * Insulated, extra-tall garage features built-in storage, utility door to the side yard and electric car charging * Garage is wired for EV CHARGING* SOLAR PANELS (free & clear to buyer) will power your summer A/C and EV charging without taking on a solar payment - and you get a super low utility bill * Fenced backyard with low-maintenance turf, sprinklers and expanded concrete patio spanning the back of the home * Sweet neighborhood playground directly behind the home * Fantastic location close to Peterson, military bases & amenities!
Property Features
Property Type: Residential - Single Family
Cooling: Ceiling Fan(s), Central Air
Fenced: Yes
Fireplaces: None
Heating: Forced Air, Natural Gas
Lot Size: 0.09 Acres
Roof Type: Composite Shingle
Stories: 2.0
Taxes: $3,672
Year Built: 2020
Feature Descriptions
Appliances: Dishwasher, Disposal, Dryer, Gas in Kitchen, Microwave Oven, Range, Refrigerator, Washer
Basement/Foundation: Crawl Space
Existing Utilities: Cable Connected, Electricity Connected, Natural Gas Connected
Exterior: Masonite Type
Fence: Rear
Floor Plan: 2 Story
Garage Amenities: Even with Main Level, Garage Door Opener, See Prop Desc Remarks
Garage Type: Attached
Laundry Facilities: Electric Hook-up, Upper
LotDescription: Backs to Open Space, Level, Mountain View, View of Pikes Peak
Sewer: Sewer
View: Mountain, Pikes Peak
Water: Assoc/Distr
Listed By / Shown By
Listed By
Agency Name: Keller Williams Clients Choice Realty
Agency Phone: 719-535-0355
Shown By
Agent Name: Brenda Cordero-Murillo
Agent Phone: (719) 209-9489
Agency Title: The Cutting Edge, Realtors

Estimate Your Payment
Estimated Payment
$ 2,496.70 per month $2,068.32 Principal & Interest $305.92 Property Tax $122.47 Homeowner's Insurance
6220 Wacissa Drive | MLS# 8143057
This single family home located at 6220 Wacissa Drive, Colorado Springs, CO 80925 is currently listed for sale with an asking price of $419,900. This property was built in 2020 and has 3 bedrooms. Wacissa Drive is located in the Lorson Ranch East subdivision. Search Lorson Ranch East real estate on brenda.thecuttingedgerealtors.com today.