.png?1692905611)
BEDS2
BATHS2
MLS#4964485
STATUSActive
PROPERTY TYPEResidential - Townhouse
SUBDIVISIONCandlewood Court
Property Description
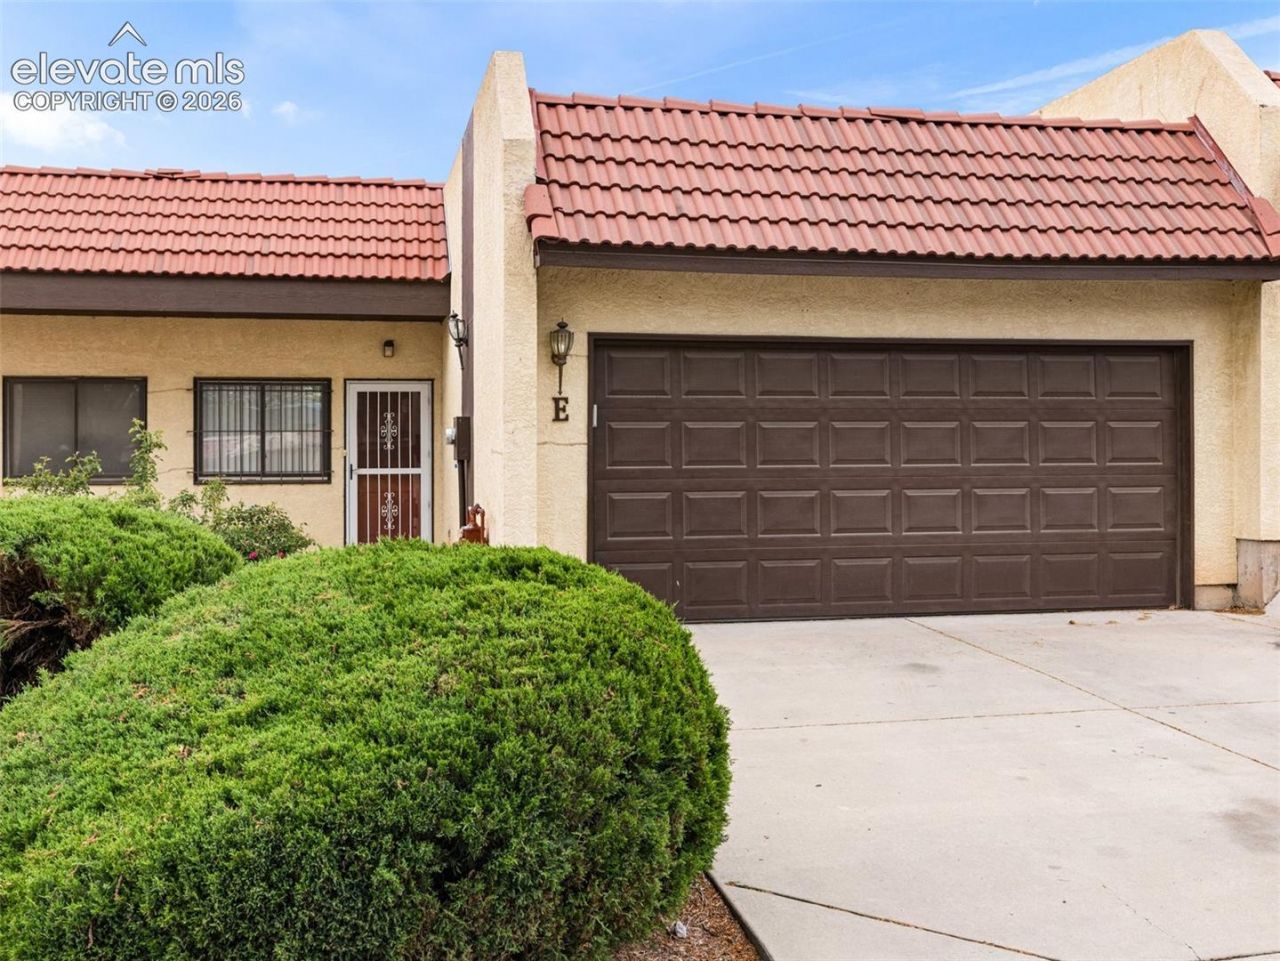
Welcome to easy, low-maintenance living in the heart of Belmont. This move-in ready 2-bedroom, 2-bathroom townhome at 55 Bonnymede, Unit E offers the comfort of main-level living with the convenience buyers are looking for. The bright living room features a skylight that brings in natural light and creates an inviting feel. The kitchen includes all appliances and flows into a comfortable dining area, making daily living simple and functional. The spacious primary suite offers a private 3/4 bath and large walk-in closet. Outside, enjoy a private fenced rear patio, perfect for morning coffee, evening relaxation, or a container garden. An attached 2-car garage adds valuable parking and storage, while the HOA helps simplify ownership by covering exterior care, snow removal, and trash. Conveniently located near CSU-Pueblo, shopping, restaurants, and local amenities, this home is a great option for anyone seeking comfort, convenience, and a true lock-and-leave lifestyle.
Property Features
Property Type: Residential - Townhouse
Cooling: Central Air
Heating: Forced Air
Lot Size: 0.06 Acres
Roof Type: Tile
Stories: 1.0
Taxes: $1,482
Year Built: 1999
Feature Descriptions
Appliances: 220v in Kitchen, Cook Top, Dishwasher, Disposal, Microwave Oven, Oven, Refrigerator
Basement/Foundation: Crawl Space
Days on Site: 50
Existing Utilities: Electricity Connected, Natural Gas Connected
Exterior: Stucco
Floor Plan: Ranch
Garage Type: Attached
Laundry Facilities: Main
LotDescription: Level
Sewer: Sewer
Unit: Ground Floor
Water: Municipal
Listed By / Shown By
Listed By
Agency Name: RE/MAX Associates
Agency Phone: 719-583-8383
Shown By
Agent Name: Brenda Cordero-Murillo
Agent Phone: (719) 209-9489
Agency Title: The Cutting Edge, Realtors

Estimate Your Payment
Estimated Payment
$ 1,370.46 per month $1,177.25 Principal & Interest $123.50 Property Tax $69.71 Homeowner's Insurance
55 Bonnymede Road, Unit E | MLS# 4964485
This townhouse located at 55 Bonnymede Road, Unit E, Pueblo, CO 81001 is currently listed for sale with an asking price of $239,000. This property was built in 1999 and has 2 bedrooms. Bonnymede Road, Unit E is located in the Candlewood Court subdivision. Search Candlewood Court real estate on brenda.thecuttingedgerealtors.com today.