.png?1692905611)
BEDS4
BATHS3
MLS#6309064
STATUSActive
PROPERTY TYPEResidential - Single Family
SUBDIVISIONHomestead
Property Description
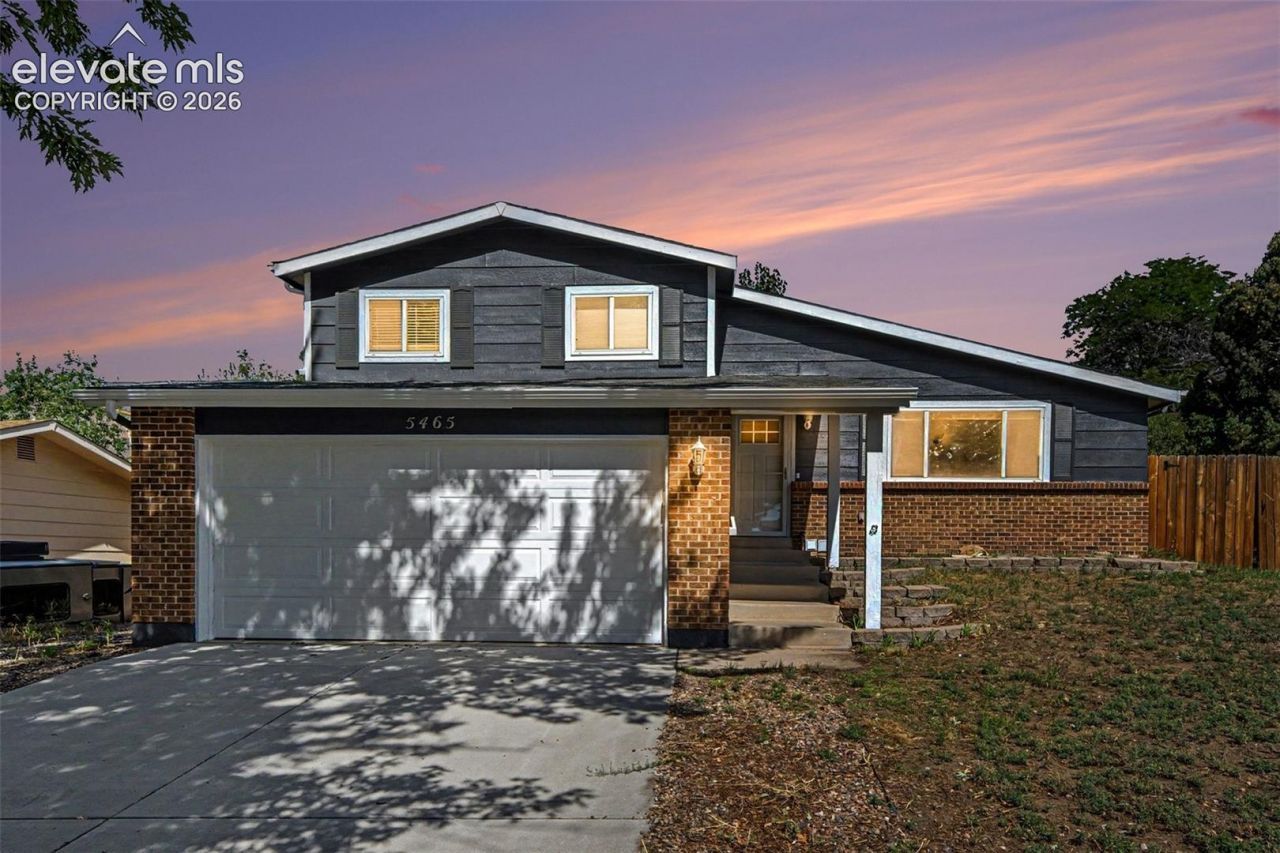
Welcome to this spacious 4-bedroom, 2.5-bath home in the established Homestead neighborhood! With 2,070 square feet, a 2-car garage, and several thoughtful updates, this home offers plenty of room and opportunity to make it your own.The kitchen and flooring have been updated, while fresh exterior paint adds great curb appeal. A versatile sunroom provides extra space to relax, pursue hobbies, or use as an officeThe large backyard offers plenty of room for outdoor living, gardening, play, or creating the backyard retreat you've always envisioned. Best of all, the solar system will be paid off at closing, allowing the next owner to enjoy the benefits without taking on the remaining balance.Whether you're looking for space, flexibility, or a home with room to add your personal touch, this Homestead property is ready for its next chapter!
Property Features
Property Type: Residential - Single Family
Cooling: Ceiling Fan(s), Central Air
Fenced: Yes
Fireplaces: Lower Level, One, Wood Burning
Heating: Forced Air, Natural Gas
Lot Size: 0.18 Acres
Roof Type: Composite Shingle
Taxes: $1,492
Year Built: 1979
Feature Descriptions
Appliances: 220v in Kitchen, Dishwasher, Disposal, Kitchen Vent Fan, Microwave Oven, Range, Refrigerator
Basement/Foundation: Partial Basement
Existing Utilities: Cable Available, Electricity Connected, Natural Gas Connected, Solar
Exterior: Brick, Masonite Type
Fence: Rear
Floor Plan: 4-Levels
Garage Amenities: Garage Door Opener
Garage Type: Attached
Laundry Facilities: Electric Hook-up, Lower
LotDescription: Level, Mountain View
Percentage of Basement Finished: 95
Sewer: Sewer
Square Footage: 528 (Basement)
View: Mountain
Water: Municipal
Listed By / Shown By
Listed By
Agency Name: RE/MAX Real Estate Group LLC
Agency Phone: 719-534-7900
Shown By
Agent Name: Brenda Cordero-Murillo
Agent Phone: (719) 209-9489
Agency Title: The Cutting Edge, Realtors

Estimate Your Payment
Estimated Payment
$ 2,341.65 per month $2,093.44 Principal & Interest $124.25 Property Tax $123.96 Homeowner's Insurance
5465 Wagon Master Drive | MLS# 6309064
This single family home located at 5465 Wagon Master Drive, Colorado Springs, CO 80917 is currently listed for sale with an asking price of $425,000. This property was built in 1979 and has 4 bedrooms. Wagon Master Drive is located in the Homestead subdivision. Search Homestead real estate on brenda.thecuttingedgerealtors.com today.