.png?1692905611)
BEDS3
BATHS3
MLS#8980557
STATUSActive
PROPERTY TYPEResidential - Single Family
SUBDIVISIONStetson Hills
Property Description
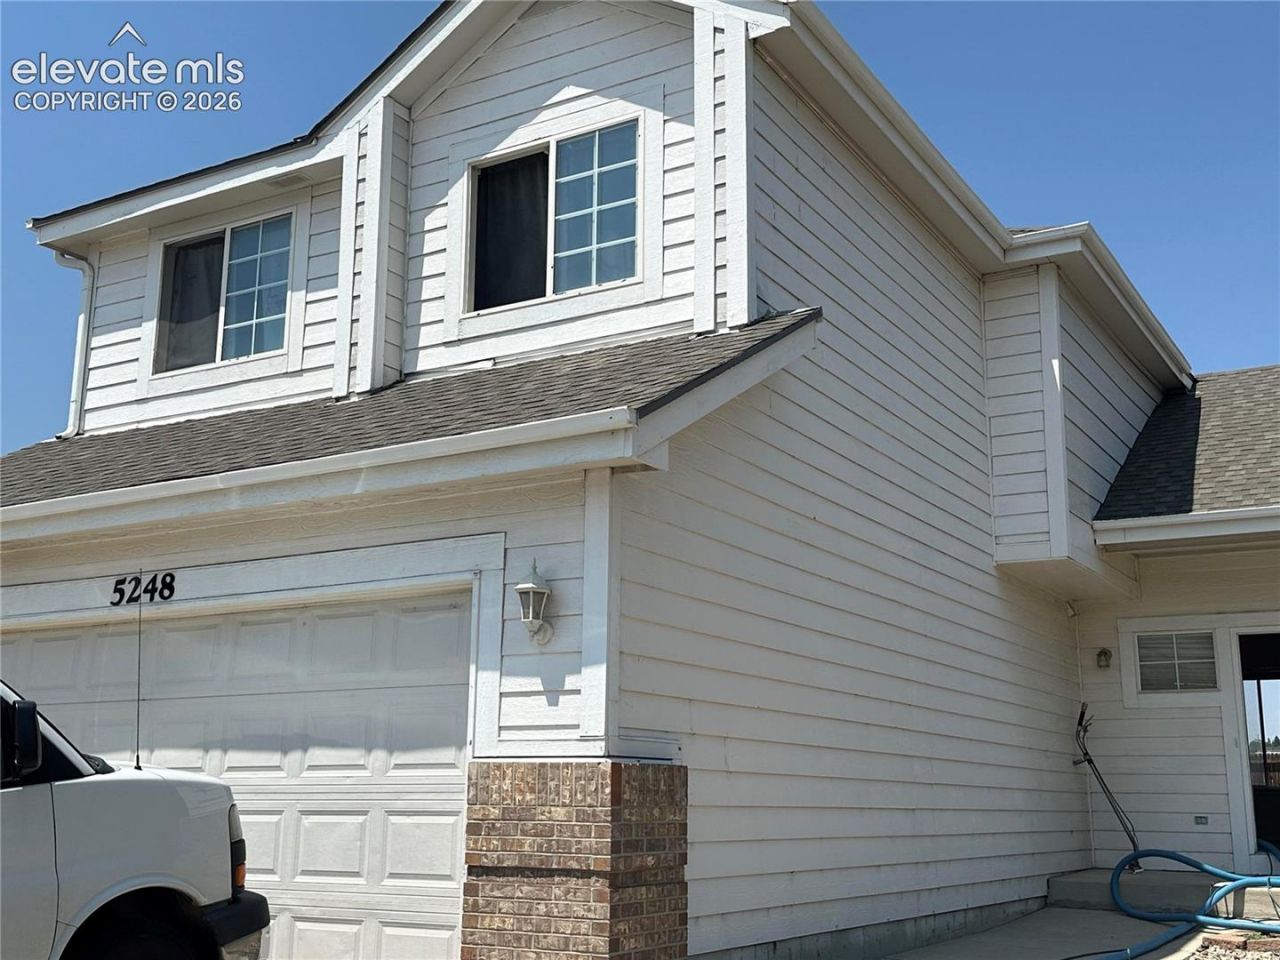
This beautiful two-story is located just off the Powers corridor making it close to shopping, dining, entertainment, schools, and parks* The home is located on a large cul-de-sac lot* As you step inside this home you will be greeted with an open floor plan and beautiful new wood laminate floors that flow throughout the Living and Dining Rooms* The Living Room features tall vaulted ceilings, a gas fireplace with decorate niche above and built-in media area* The Dining Room is located just off of the Living Room and has a walk-out to a huge fenced backyard* The spacious Kitchen features ceramic tile floors, lots of cabinets and countertop space, and a breakfast bar with seating* There is a half bath on the main level* Upstairs you have the Master Bedroom with a walk-in closet and adjoining full bath* There are 2 additional Bedroom and a full Bath on the upper level* The basement has a spacious Family Room that would be a great area for entertaining* Close to all military bases* Don't miss this gem*
Property Features
Property Type: Residential - Single Family
Cooling: Ceiling Fan(s)
Fenced: Yes
Fireplaces: Main Level
Heating: Forced Air
Lot Size: 0.23 Acres
Roof Type: Composite Shingle
Stories: 2.0
Taxes: $1,866
Year Built: 2000
Feature Descriptions
Appliances: Dishwasher, Dryer, Microwave Oven, Oven, Refrigerator, Washer
Basement/Foundation: Full Basement
Days on Site: 1
Existing Utilities: Cable Connected, Electricity Connected, Natural Gas Connected
Exterior: Wood
Fence: All
Floor Plan: 2 Story
Garage Type: Attached
Laundry Facilities: Main
LotDescription: Level
Percentage of Basement Finished: 100
Sewer: Sewer
Square Footage: 707 (Basement)
Water: Municipal
Listed By / Shown By
Listed By
Agency Name: REMAX PROPERTIES
Agency Phone: 719-548-8600
Shown By
Agent Name: Brenda Cordero-Murillo
Agent Phone: (719) 209-9489
Agency Title: The Cutting Edge, Realtors

Estimate Your Payment
Estimated Payment
$ 2,503.33 per month $2,216.58 Principal & Interest $155.50 Property Tax $131.25 Homeowner's Insurance
5248 Prairie Grass Lane | MLS# 8980557
This single family home located at 5248 Prairie Grass Lane, Colorado Springs, CO 80922 is currently listed for sale with an asking price of $450,000. This property was built in 2000 and has 3 bedrooms. Prairie Grass Lane is located in the Stetson Hills subdivision. Search Stetson Hills real estate on brenda.thecuttingedgerealtors.com today.