.png?1692905611)
BEDS2
BATHS2
MLS#5023211
STATUSActive
PROPERTY TYPEResidential - Single Family
SUBDIVISIONHastings
Property Description
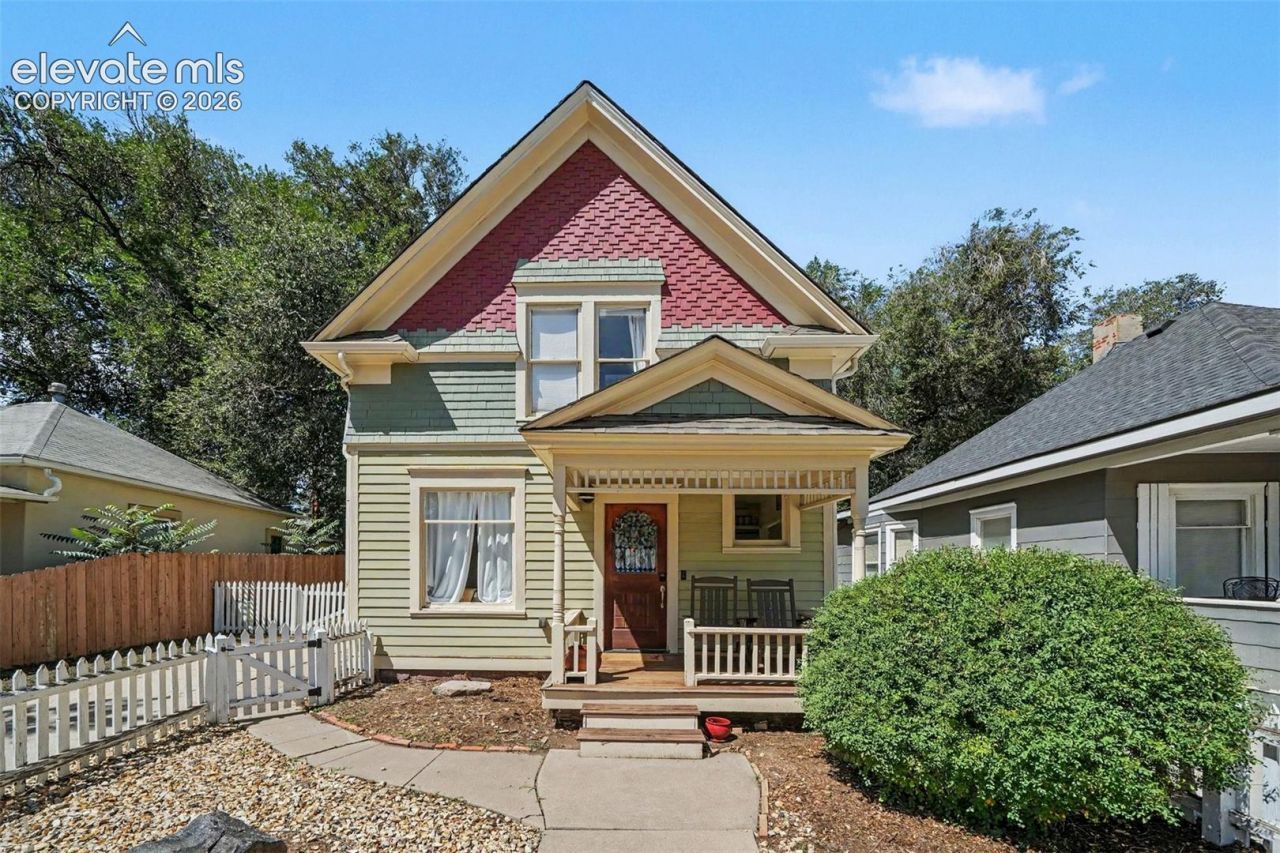
WOW! Gorgeous Turn of The Century Beauty on the Westside! This Amazing Home has Original Refinished Hardwoods and Hardware! An Incredible Mix of Old World Features with Modern Functionality! Super Curb Appeal! This Spectacular Home has been Tastefully Updated with Butcher Block Counters, Farmhouse Sink, Newer Electrical, Appliances, Newer Water Heater, Paint and Fixtures! Flexible Room Space on the Main Level provides many Living Options! Upstairs are Two Striking Bedrooms with Character and a Completed Remodeled Bathroom with a Vintage Vanity, Timeless Claw Foot Tub, and Separate Modern Walkin Shower! This is the One You've Been Waiting For! Don't Miss Out on This Opportunity to Land One of the Most Desireable Remodeled Historic Homes between Downtown and Old Colorado City!
Property Features
Property Type: Residential - Single Family
Cooling: Ceiling Fan(s), Wall Unit(s)
Fenced: Yes
Fireplaces: Free-standing, Wood Burning Stove
Heating: Forced Air, Passive Solar
Lot Size: 0.11 Acres
Roof Type: Composite Shingle
Stories: 2.0
Taxes: $1,492
Year Built: 1899
Feature Descriptions
Appliances: Dishwasher, Disposal, Dryer, Gas in Kitchen, Oven, Range, Refrigerator, Washer
Basement/Foundation: Partial Basement
Days on Site: 1
Existing Utilities: Cable Connected, Electricity Connected, Natural Gas Connected
Exterior: Masonite Type
Fence: Front, Rear
Floor Plan: 2 Story
Garage Amenities: Workshop
Garage Type: Detached
Handicap Access: Hand Rails
Laundry Facilities: Electric Hook-up, Main
LotDescription: Sloping, Trees/Woods
Sewer: Sewer
Square Footage: 187 (Basement)
Water: Municipal
Wooded: Yes
Listed By / Shown By
Listed By
Agency Name: RE/MAX Real Estate Group LLC
Agency Phone: 719-534-7900
Shown By
Agent Name: Brenda Cordero-Murillo
Agent Phone: (719) 209-9489
Agency Title: The Cutting Edge, Realtors

Estimate Your Payment
Estimated Payment
$ 2,466.95 per month $2,211.66 Principal & Interest $124.33 Property Tax $130.96 Homeowner's Insurance
514 N Spruce Street | MLS# 5023211
This single family home located at 514 N Spruce Street, Colorado Springs, CO 80905 is currently listed for sale with an asking price of $449,000. This property was built in 1899 and has 2 bedrooms. N Spruce Street is located in the Hastings subdivision. Search Hastings real estate on brenda.thecuttingedgerealtors.com today.