.png?1692905611)
BEDS3
BATHS2
SQUARE FEET1,534
MLS#241876
STATUSActive
PROPERTY TYPEResidential - Single Family
SUBDIVISIONPueblo West N of Hwy
SCHOOL70
Property Description
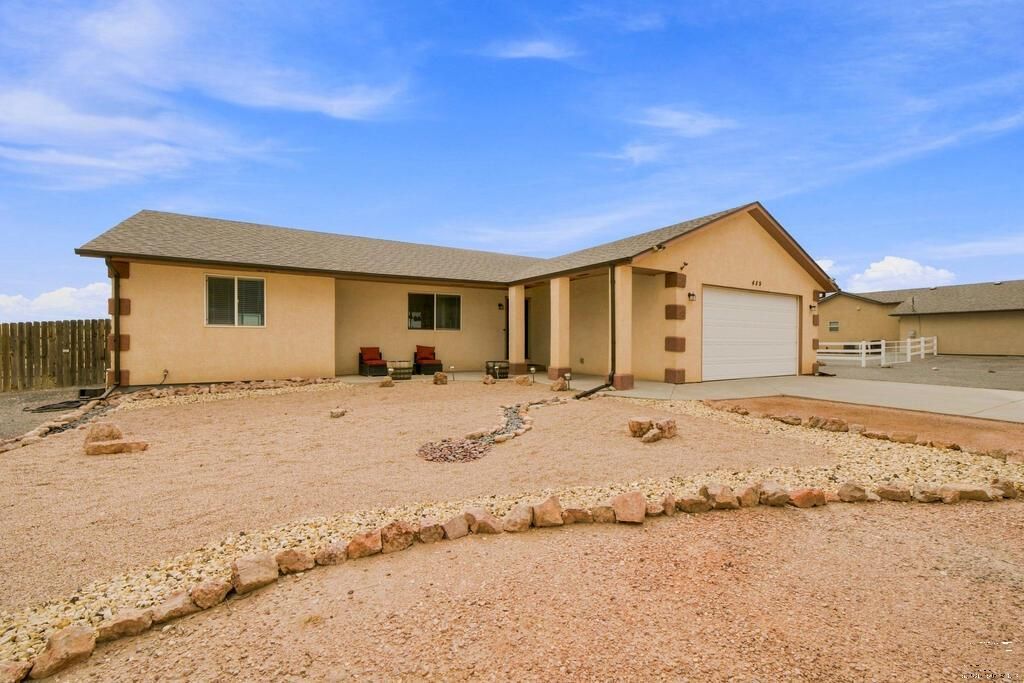
Your search for the perfect Pueblo West home on acreage ends here! This beautiful, three bedroom, two bath home sits on an acre, and is filled with upgrades inside and out! The front of the home has a welcoming feel, with thoughtful landscaping, and a porch area for relaxing. Entering the home you are greeted with a massive open concept living room and kitchen, with newly added laminate flooring, and paint. One level living in this spacious rancher, with all three bedrooms, kitchen, and laundry on the main floor. Primary suite is spacious, and loaded with a massive walk in closet, and its very own bathroom, complete with jetted tub, and walk in shower. Kitchen has plenty of cabinetry and is complete with a massive island! Head to the basement, and you discover the massive amount of space to create and finish as you please! The backyard is customized to the max, with landscaping, playground, chicken coops, basketball court, shed, and large grass area! This backyard oasis is truly one of a kind! Schedule your showing today, this one won't last long!
Property Features
Property Type: Residential - Single Family
Fenced: Yes
Garage: 2 car attached
Home Style: Ranch
Lot Size: 1.01 Acres
Taxes: $2,613
Year Built: 2010
Feature Descriptions
Approximate Square Footage (Level): 1534 (Lower), 1534 (Main), 1506 (Basement)
Exterior: Unpaved Street, Shed, Outbuildings, Dog Pen, Horses Allowed, RV Parking, Mountain View
Interior: New Floor Coverings, New Paint, Hardwood Floors, Jetted Tub, Vaulted Ceiling(s), Smoke Detector/CO, Garage Door Opener, Walk-In Closet(s), Cable TV, Dry Bar, Walk-in Shower, Hard Surface Counter Top
Landscaping: Sprinkler System-Front, Sprinkler System-Rear, Metal Fence-Rear, Wood Fence-Rear, Lawn-Rear, Rock-Front, Rock-Rear, Garden Area-Rear, Outdoor Lighting-Front, Outdoor Lighting-Rear
Lot Dimensions: 313x139
Parking Notes: 2 Car Garage Attached
Patio/Deck: Porch-Open-Front, Patio-Covered-Rear
Local Schools
School District: 70
Listed By / Shown By
Listed By
Agency Name: HomeSmart Preferred Realty
Agency Phone: (719)582-1046
Shown By
Agent Name: Brenda Cordero-Murillo
Agent Phone: (719) 209-9489
Agency Title: The Cutting Edge, Realtors

Estimate Your Payment
Estimated Payment
$ 2,273.41 per month $1,940.74 Principal & Interest $217.75 Property Tax $114.92 Homeowner's Insurance
489 N Escondido Dr | MLS# 241876
This single family home located at 489 N Escondido Dr, Pueblo West, CO 81007 is currently listed for sale with an asking price of $394,000. This property was built in 2010 and has 3 bedrooms with 1534 sq. ft. N Escondido Dr is located in the Pueblo West N of Hwy subdivision within the 70 school district. Search Pueblo West N Of Hwy real estate on brenda.thecuttingedgerealtors.com today.