.png?1692905611)
BEDS2
BATHS3
MLS#5333709
STATUSActive
PROPERTY TYPEResidential - Townhouse
SUBDIVISIONCanterbury
Property Description
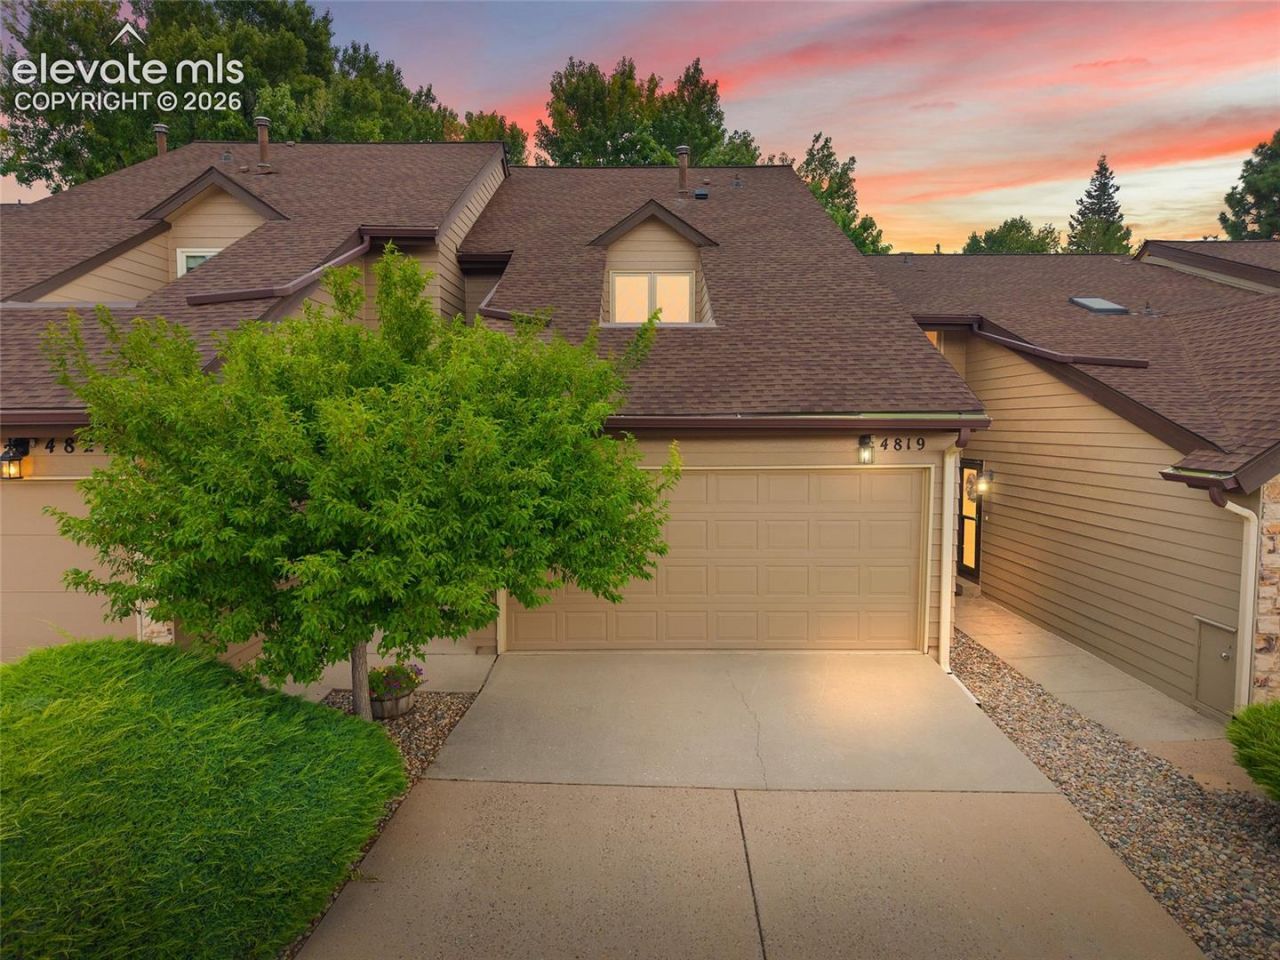
Welcome to 4819 Castledown Rd, a beautifully maintained 2-bedroom, 3-bath two-story townhome offering 1,412 sq. ft. of inviting living space and distinctive character. Gorgeous hardwood floors flow throughout the main level, where warm wood details and thoughtfully preserved vintage finishes give this home a personality all its own. The spacious living room is anchored by a striking fireplace with a raised hearth and wood accent wall, creating a welcoming focal point. The dining area opens to a private back deck, while the adjacent kitchen offers convenient breakfast-bar seating.Upstairs, the generous primary bedroom features its own fireplaceâ??a wonderful second retreatâ??while both bedrooms offer spacious closets. An upper-level laundry closet keeps everyday chores conveniently close to the bedrooms.A rare find for a townhome in the area, the attached two-car garage provides exceptional convenience. Enjoy low-maintenance living in a quiet, beautifully landscaped community with a swimming pool, community center and gardening area. Distinctive, comfortable and lovingly cared for, this home is ready for its next chapter.
Property Features
Property Type: Residential - Townhouse
Cooling: Ceiling Fan(s)
Fireplaces: Gas, Main Level, One
Heating: Forced Air, Natural Gas
Lot Size: 0.03 Acres
Roof Type: Composite Shingle
Stories: 2.0
Taxes: $769
Year Built: 1982
Feature Descriptions
Appliances: Dishwasher, Microwave Oven, Range, Refrigerator
Basement/Foundation: Crawl Space
Days on Site: 1
Existing Utilities: Electricity Connected, Natural Gas Connected
Exterior: Masonite Type
Fence: Community
Floor Plan: 2 Story
Garage Type: Attached
Laundry Facilities: Upper
LotDescription: Level
Sewer: Sewer
Unit: Inside Unit
Water: Municipal
Listed By / Shown By
Listed By
Agency Name: Keller Williams Premier Realty
Agency Phone: 719-445-0234
Shown By
Agent Name: Brenda Cordero-Murillo
Agent Phone: (719) 209-9489
Agency Title: The Cutting Edge, Realtors

Estimate Your Payment
Estimated Payment
$ 1,707.57 per month $1,551.61 Principal & Interest $64.08 Property Tax $91.88 Homeowner's Insurance
4819 Castledown Road | MLS# 5333709
This townhouse located at 4819 Castledown Road, Colorado Springs, CO 80917 is currently listed for sale with an asking price of $315,000. This property was built in 1982 and has 2 bedrooms. Castledown Road is located in the Canterbury subdivision. Search Canterbury real estate on brenda.thecuttingedgerealtors.com today.