.png?1692905611)
BEDS3
BATHS2
MLS#9491359
STATUSActive
PROPERTY TYPEResidential - Single Family
SUBDIVISIONChateau At Antelope Ridge
Property Description
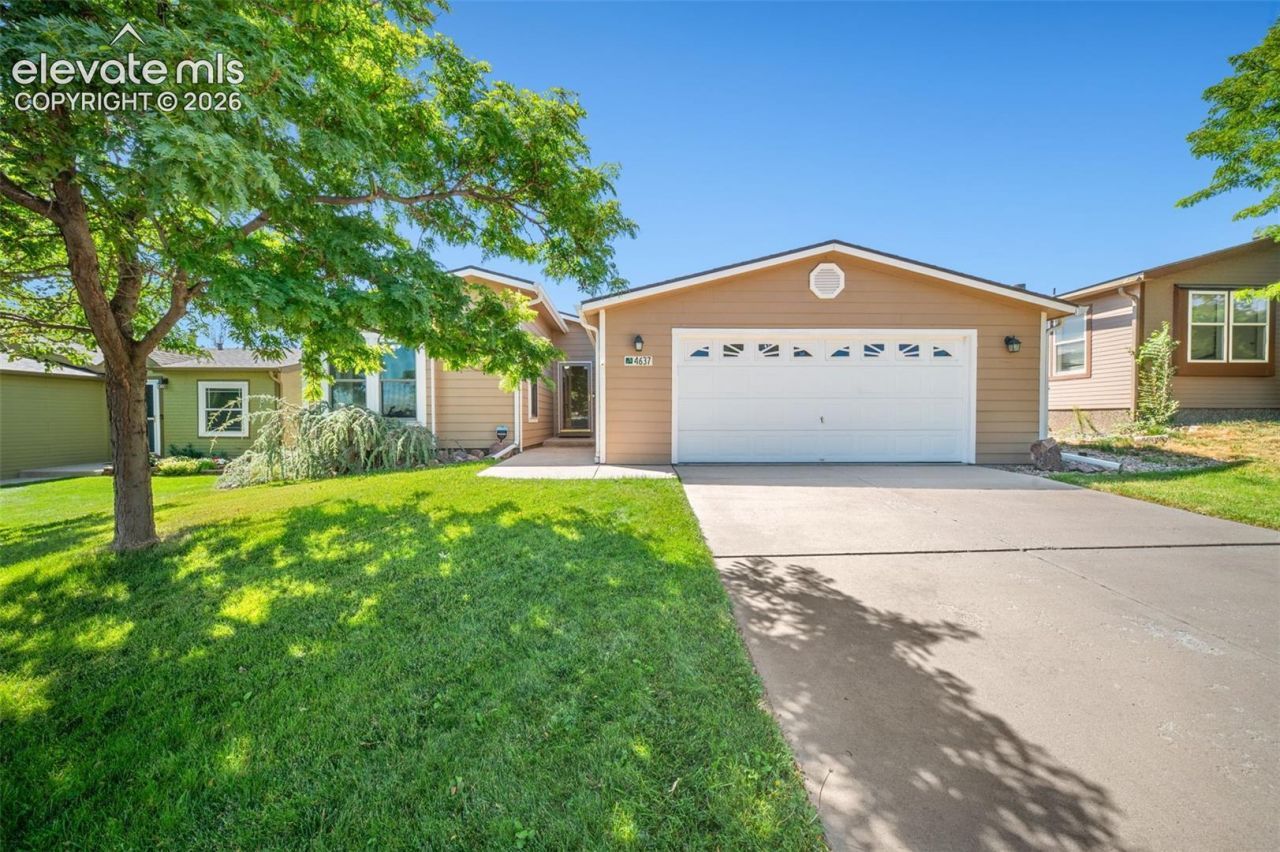
Welcome to 6437 Gray Fox Heights! This move-in ready home with brand new PLUSH carpet offers a functional design, bright open spaces, and excellent outdoor living. Light-filled layout with warm wood-look flooring connecting the living and dedicated dining. The functional kitchen features honey-oak cabinetry, stainless steel appliances (including a gas range), built-in microwave, and ample counter space. The primary suite has a spacious carpeted bedroom with direct access to the back deck, a walk-in closet with custom shelving, and a 5-piece ensuite bathroom with double sinks, a step-up soaking tub, and a separate glass-door shower door. A covered back deck perfect for entertaining, a two-car attached garage with a wide concrete driveway, and a dedicated indoor laundry room with built-in shelving. Covered composite deck and beautiful shade trees are perfect for enjoying our Colorado summers. Community pool is just around the corner!
Property Features
Property Type: Residential - Single Family
Cooling: Central Air, Electric
Fenced: Yes
Fireplaces: None
Heating: Forced Air, Natural Gas
Roof Type: Composite Shingle
Stories: 1.0
Taxes: $968
Year Built: 2001
Feature Descriptions
Appliances: Dishwasher, Disposal, Downdraft Range, Dryer, Gas in Kitchen, Kitchen Vent Fan, Microwave Oven, Range, Refrigerator, Self Cleaning Oven, Washer
Basement/Foundation: Crawl Space
CommunityFeatures: Club House, Fitness Center, Playground Area, Pool
Existing Utilities: Cable Available, Electricity Connected, Natural Gas Connected, Telephone
Exterior: Wood
Fence: Rear
Floor Plan: Ranch
Garage Amenities: Garage Door Opener
Garage Type: Attached
Handicap Access: Hand Rails
Laundry Facilities: Main
LotDescription: Level, See Prop Desc Remarks
Sewer: Sewer
Water: Municipal
Listed By / Shown By
Listed By
Agency Name: Your Castle Real Estate LLC
Agency Phone: 719-359-8000
Shown By
Agent Name: Brenda Cordero-Murillo
Agent Phone: (719) 209-9489
Agency Title: The Cutting Edge, Realtors

Estimate Your Payment
Estimated Payment
$ 1,228.50 per month $1,083.66 Principal & Interest $80.67 Property Tax $64.17 Homeowner's Insurance
4637 Gray Fox Heights | MLS# 9491359
This single family home located at 4637 Gray Fox Heights, Colorado Springs, CO 80922 is currently listed for sale with an asking price of $220,000. This property was built in 2001 and has 3 bedrooms. Gray Fox Heights is located in the Chateau At Antelope Ridge subdivision. Search Chateau At Antelope Ridge real estate on brenda.thecuttingedgerealtors.com today.