.png?1692905611)
BEDS4
BATHS2
MLS#9370025
STATUSActive
PROPERTY TYPEResidential - Single Family
SUBDIVISIONPikes Peak Park
Property Description
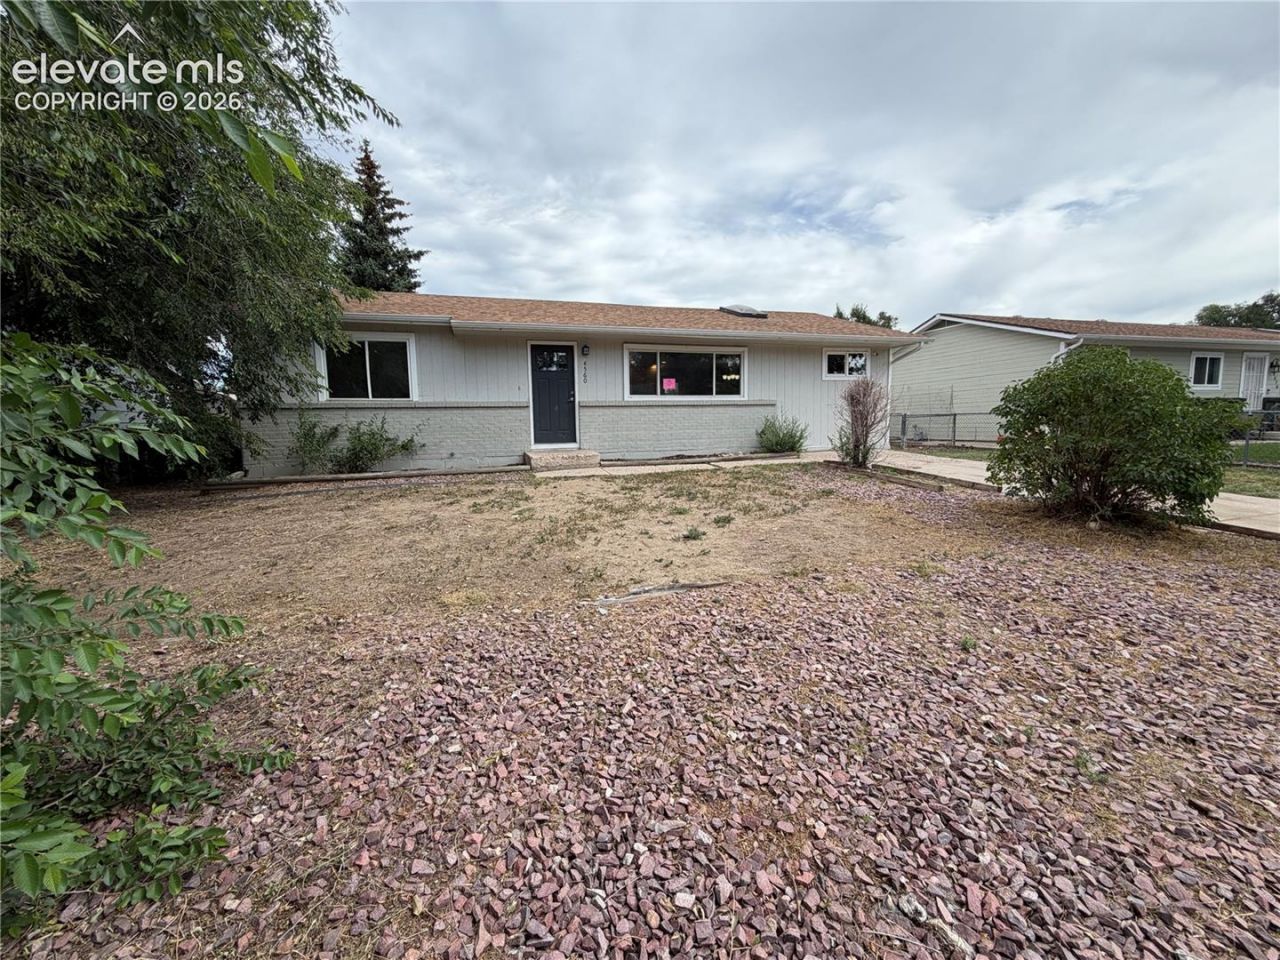
Fantastic updated rancher offering excellent value with just a few minor cosmetic touches needed to make it shine. Step inside to a spacious living room featuring LVP flooring and attractive two-tone paint. The kitchen has been fully updated with solid-surface countertops, while the full main-level bathroom has also been beautifully updated. The main level features two bedrooms, two-tone paint, six-panel doors, and custom railing surrounding the stairs leading to the basement. Downstairs, you'll find two additional bedrooms, a 3/4 bathroom, and a versatile recreation room with a combination of carpet and LVP flooring. This home has many of the major updates already completed and mainly needs some carpet and minor cosmetic finishing touches. A great opportunity for a buyer looking for an updated home with room to add their own finishing touches. Come see this excellent value today!
Property Features
Property Type: Residential - Single Family
Cooling: Ceiling Fan(s)
Heating: Forced Air, Natural Gas
Lot Size: 0.15 Acres
Roof Type: Composite Shingle
Stories: 1.0
Taxes: $1,255
Year Built: 1972
Feature Descriptions
Basement/Foundation: Full Basement
Days on Site: 1
Existing Utilities: Cable Connected, Electricity Connected, Natural Gas Connected, Telephone
Exterior: Masonite Type
Floor Plan: Ranch
Garage Type: None
Laundry Facilities: Basement
LotDescription: Level
Percentage of Basement Finished: 95
Sewer: Sewer
Square Footage: 945 (Basement)
Water: Municipal
Listed By / Shown By
Listed By
Agency Name: Muldoon Associates Inc
Agency Phone: (719) 591-8332
Shown By
Agent Name: Brenda Cordero-Murillo
Agent Phone: (719) 209-9489
Agency Title: The Cutting Edge, Realtors

Estimate Your Payment
Estimated Payment
$ 1,591.54 per month $1,403.84 Principal & Interest $104.58 Property Tax $83.13 Homeowner's Insurance
4560 Barkman Circle | MLS# 9370025
This single family home located at 4560 Barkman Circle, Colorado Springs, CO 80916 is currently listed for sale with an asking price of $285,000. This property was built in 1972 and has 4 bedrooms. Barkman Circle is located in the Pikes Peak Park subdivision. Search Pikes Peak Park real estate on brenda.thecuttingedgerealtors.com today.