.png?1692905611)
BEDS4
BATHS2
MLS#3748786
STATUSActive
PROPERTY TYPEResidential - Single Family
SUBDIVISIONNorth Range At Springs Ranch
Property Description
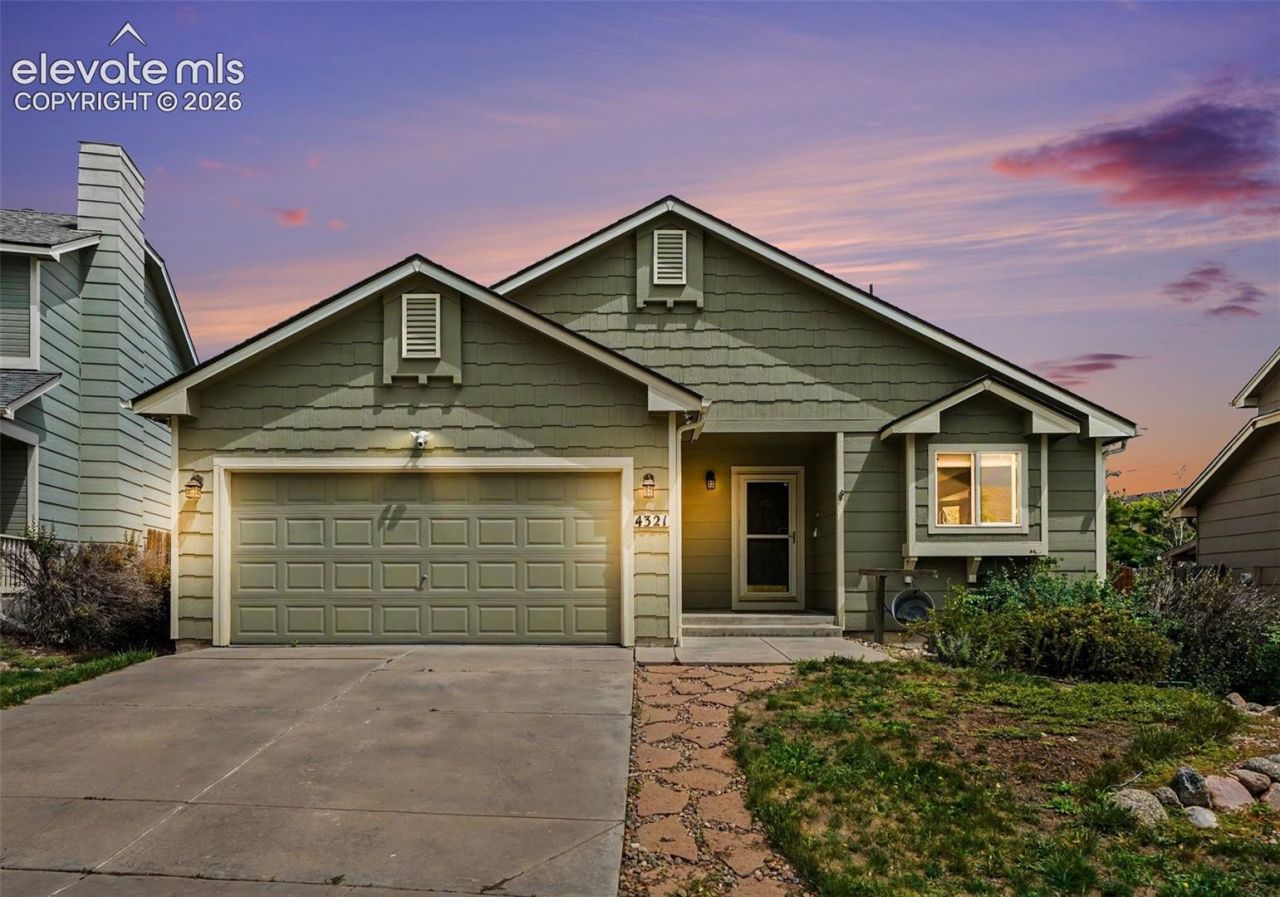
Welcome to 4321 Crow Creek Drive, a spacious ranch-style home in the North Range at Springs Ranch community. Withfour bedrooms, two full bathrooms, and more than 2,100 finished square feet, this home offers a flexible layout withplenty of room to spread out. The main level features hardwood flooring through the living and dining areas, a gasfireplace, and a kitchen with stainless-steel appliances and a breakfast bar. Two bedrooms and a full bathroom areconveniently located on the main floor. The fully finished basement nearly doubles the living space, offering a large familyroom, two additional bedrooms, a second full bathroom, and room for an office, play area, workout space, or hobbies.Central air conditioning provides added comfort during the warmer months. Outside, enjoy a fenced backyard with maturelandscaping, a spacious concrete patio with pergola, and a storage shed for extra outdoor gear. An attached two-cargarage adds everyday convenience. The roof and exterior paint were updated in 2024, taking care of two significantexterior improvements. Conveniently located near parks, schools, shopping, public transportation, a hospital, and a firestation, the home provides easy access to everyday necessities and nearby amenities.
Property Features
Property Type: Residential - Single Family
Cooling: Central Air
Fenced: Yes
Fireplaces: Gas, Main Level, One
Heating: Forced Air, Natural Gas
Lot Size: 0.15 Acres
Roof Type: Composite Shingle
Stories: 1.0
Taxes: $1,762
Year Built: 2003
Feature Descriptions
Appliances: Dishwasher, Disposal, Dryer, Microwave Oven, Oven, Refrigerator, Washer
Basement/Foundation: Full Basement
CommunityFeatures: Parks or Open Space, Playground Area
Existing Utilities: Cable Available, Electricity Connected, Natural Gas Connected
Exterior: Masonite Type
Fence: Rear
Floor Plan: Ranch
Garage Amenities: Garage Door Opener
Garage Type: Attached
Laundry Facilities: Basement
LotDescription: Level
OtherStructures: Storage Shed
Outbuilding(s): Yes
Percentage of Basement Finished: 100
Sewer: Sewer
Square Footage: 1072 (Basement)
Water: Municipal
Listed By / Shown By
Listed By
Agency Name: JPAR - Platinum
Agency Phone: 720-295-5052
Shown By
Agent Name: Brenda Cordero-Murillo
Agent Phone: (719) 209-9489
Agency Title: The Cutting Edge, Realtors

Estimate Your Payment
Estimated Payment
$ 2,546.84 per month $2,265.84 Principal & Interest $146.83 Property Tax $134.17 Homeowner's Insurance
4321 Crow Creek Drive | MLS# 3748786
This single family home located at 4321 Crow Creek Drive, Colorado Springs, CO 80922 is currently listed for sale with an asking price of $460,000. This property was built in 2003 and has 4 bedrooms. Crow Creek Drive is located in the North Range At Springs Ranch subdivision. Search North Range At Springs Ranch real estate on brenda.thecuttingedgerealtors.com today.