.png?1692905611)
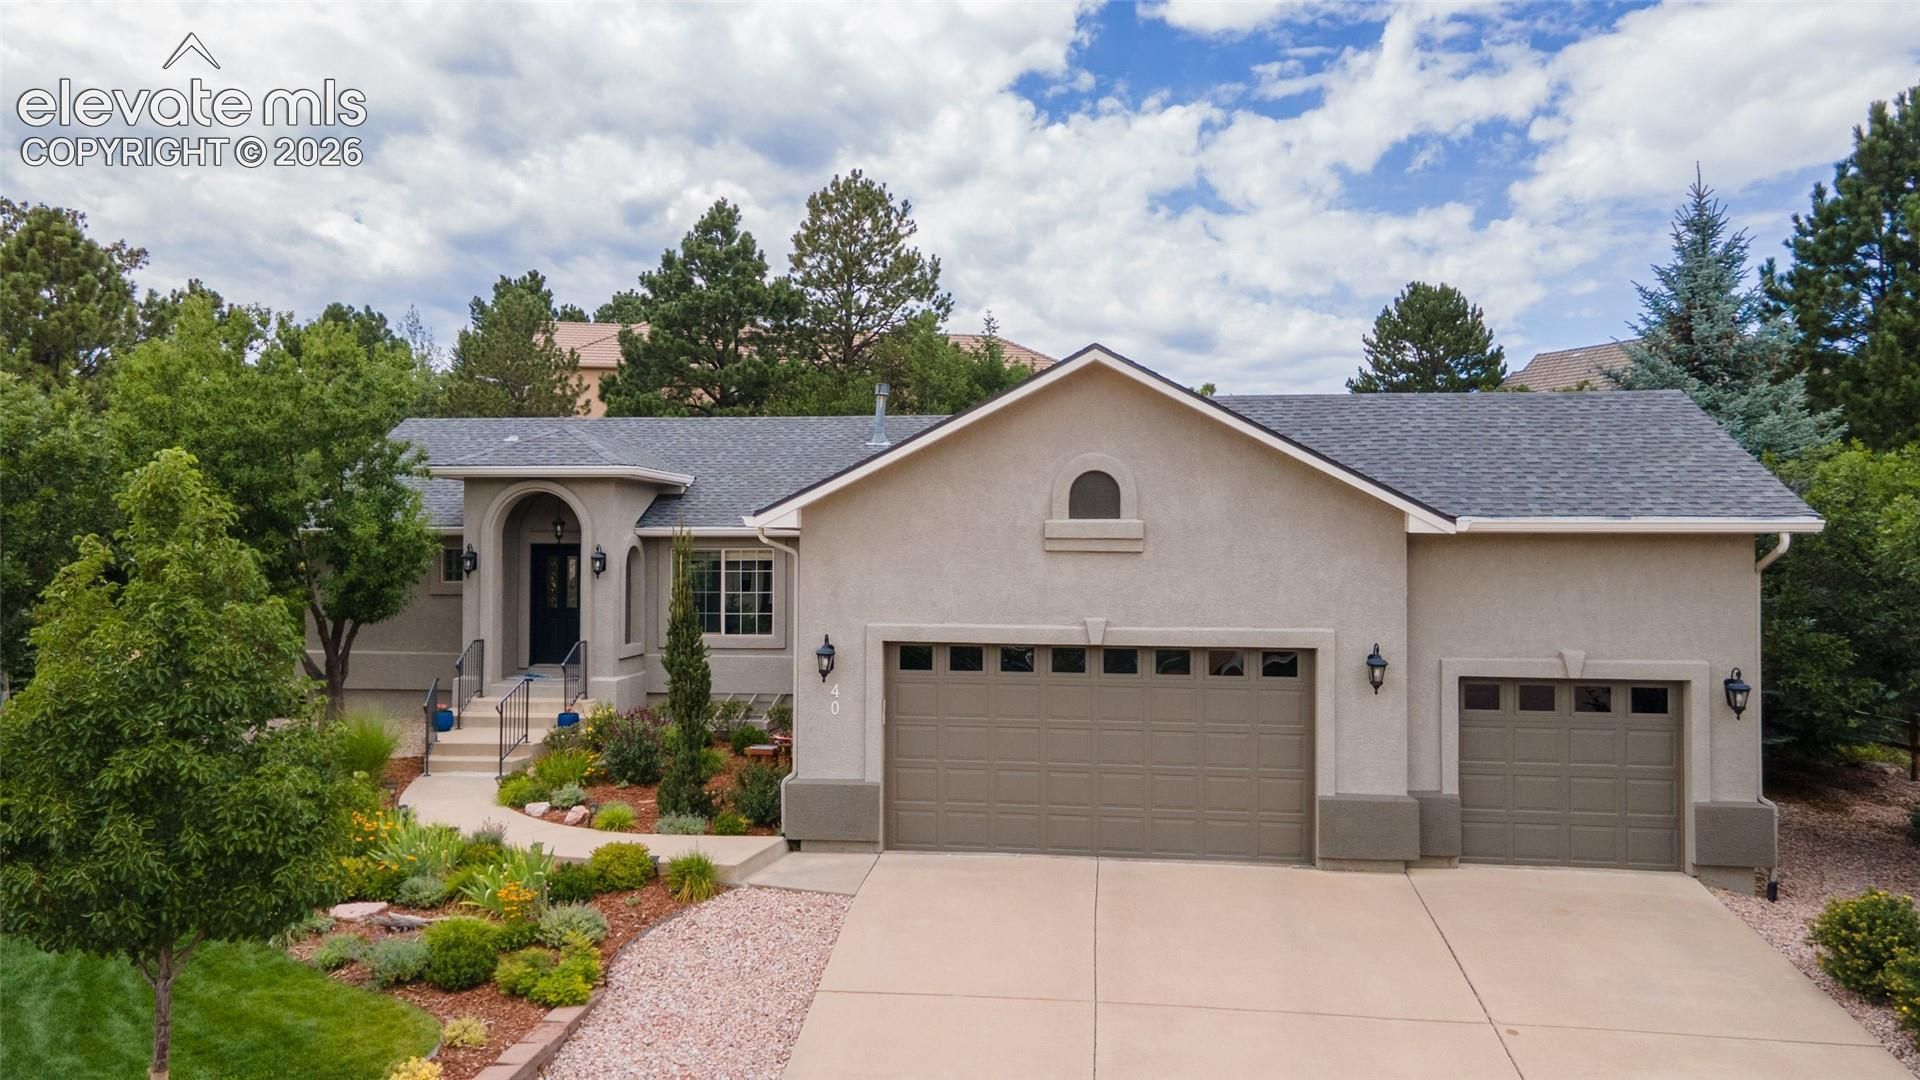
BEDS5
BATHS3
MLS#5217036
STATUSActive
PROPERTY TYPEResidential - Single Family
SUBDIVISIONGleneagle
Property Description
Step into this bright, open floor plan onto luxury vinyl flooring. A formal dining area (currently a reading nook) flows into the living room, anchored by a stone-clad gas fireplace, and wraps into the gourmet kitchen ??? featuring granite countertops, gas cooktop and oven, built-in microwave, large pantry, and undermount sink. The kitchen bar overlooks a sun-filled, window-lined nook with backyard views, plus a cozy adjoining TV sitting area.This home offers true main-level living: the primary suite has private backyard views, a spa-like bath with freestanding soaking tub, oversized shower, dual vanities, and an expansive walk-in closet with extra storage. On the opposite side, a second bedroom (currently an office) has its own full bath ??? an ideal secondary suite. A beautifully updated 3/4 bath features updated plumbing fixtures, granite counters, and tile flooring. The main-level laundry room offers abundant cabinetry, storage, and a utility sink.Hardwood stairs lead to a finished basement with 9-foot ceilings and exceptional natural light, thanks to 5 window wells with built-in egress steps. Enjoy a spacious family room, separate media area with built-in media center, and a wet bar with bar fridge and generous storage. The largest basement bedroom has a walk-in closet; a flexible bonus room (currently homeschool space) enjoys great light and its own closet; a third bedroom sits beside another 3/4 bath ??? a possible third suite. Furnace and water heater (2019), whole house humidifier, and central A/C round out the mechanicals.The oversized garage is largely finished with extra storage, plus potential for overhead attic storage above.Outside is the true showstopper: a landscaped backyard with a manageable lawn, a pavilion (included), and a hot tub (included) ??? an entertainer's dream. The south-facing driveway completes this exceptional property.
Property Features
Property Type: Residential - Single Family
Cooling: Ceiling Fan(s), Central Air
Fenced: Yes
Fireplaces: Gas, Main Level, One
Heating: Forced Air, Natural Gas
Lot Size: 0.34 Acres
Roof Type: Composite Shingle
Stories: 1.0
Taxes: $4,589
Year Built: 1999
Feature Descriptions
Appliances: 220v in Kitchen, Cook Top, Dishwasher, Disposal, Gas in Kitchen, Kitchen Vent Fan, Microwave Oven, Oven, Refrigerator, Self Cleaning Oven
Basement/Foundation: Full Basement
CommunityFeatures: Hiking or Biking Trails, Parks or Open Space, Playground Area
Days on Site: 1
Existing Utilities: Cable Available, Electricity Connected, Natural Gas Connected
Exterior: Stucco
Fence: Rear
Floor Plan: Ranch
Garage Amenities: 220V, Garage Door Opener
Garage Type: Attached
Handicap Access: Hand Rails
Laundry Facilities: Electric Hook-up, Main
LotDescription: Level
Percentage of Basement Finished: 95
Sewer: Sewer
Square Footage: 1776 (Basement)
Water: Assoc/Distr
Listed By / Shown By
Listed By
Agency Name: Springs Homes Inc
Agency Phone: (719) 388-4000
Shown By
Agent Name: Brenda Cordero-Murillo
Agent Phone: (719) 209-9489
Agency Title: The Cutting Edge, Realtors

Estimate Your Payment
Estimated Payment
$ 4,762.34 per month $4,135.16 Principal & Interest $382.33 Property Tax $244.85 Homeowner's Insurance
40 Wuthering Heights Drive | MLS# 5217036
This single family home located at 40 Wuthering Heights Drive, Colorado Springs, CO 80921 is currently listed for sale with an asking price of $839,500. This property was built in 1999 and has 5 bedrooms. Wuthering Heights Drive is located in the Gleneagle subdivision. Search Gleneagle real estate on brenda.thecuttingedgerealtors.com today.