.png?1692905611)
BEDS4
BATHS3
MLS#1860493
STATUSActive
PROPERTY TYPEResidential - Single Family
SUBDIVISIONNorthglen Heights
Property Description
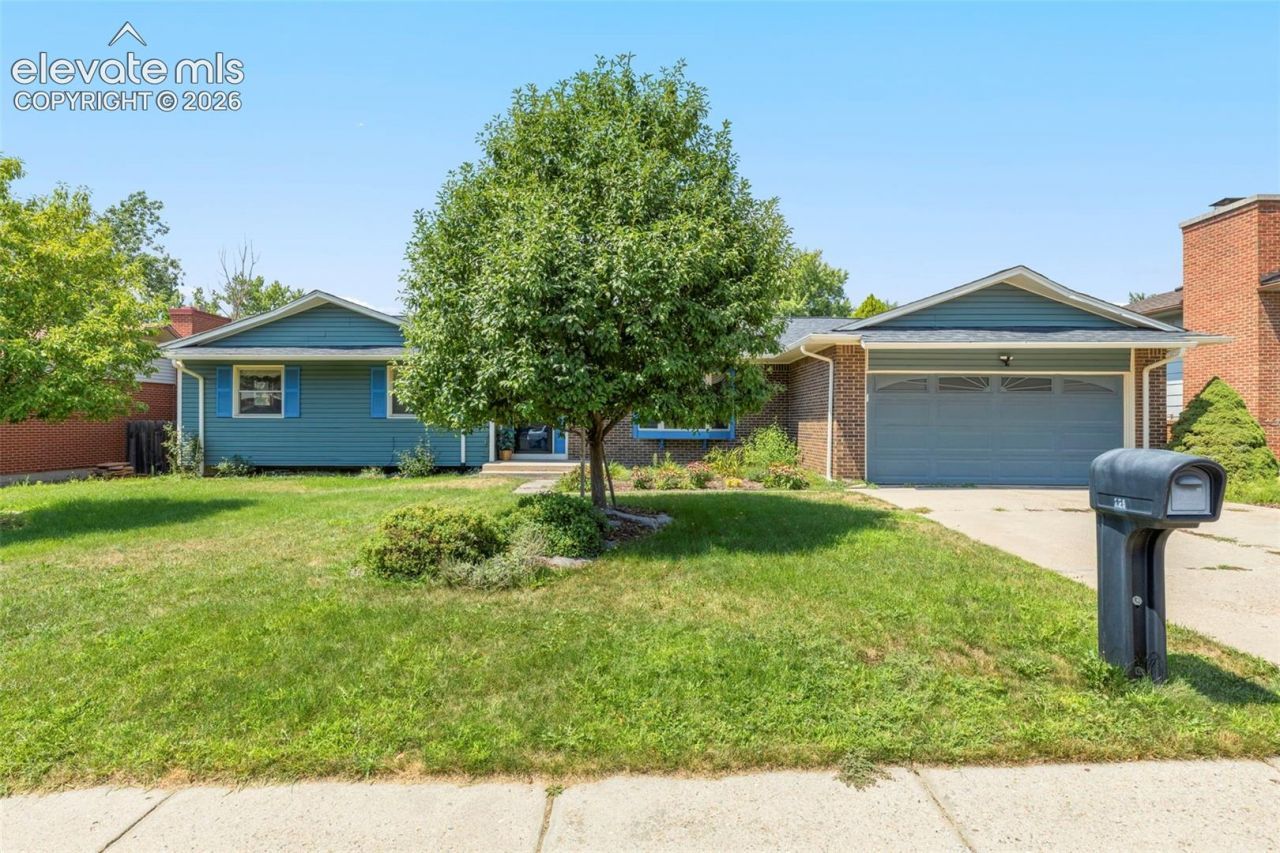
Welcome to this well-maintained 4-bedroom, 3-bath School District-11 home set on a beautifully landscaped lot with mature trees, a lush lawn, and Pikes Peak views. Classic charm, generous living spaces, and abundant storage make this home both comfortable and functional.A custom beveled-glass front door opens to a welcoming foyer with updated flooring. The main level offers a formal living room with a large bay window and built-in bookshelves, along with a separate dining room with Pikes Peak views. The spacious kitchen features a breakfast bar, built-in desk, rotating spice rack, and convenient pull-out cabinet shelving, all complemented by newer luxury vinyl tile flooring. The kitchen flows into a comfortable family room with a gas brick fireplace. Step outside to the expansive Trex deck (2019) where you can relax, entertain, and take in Colorado sunsets and mountain views.The main-level primary suite offers a peaceful retreat with a large walk-in closet and an updated en-suite bathroom featuring new flooring and fixtures. Two additional bedrooms and a full bath, also with new flooring, complete the main level. The finished lower level provides excellent flexibility with a spacious recreation room, a large fourth bedroom, and an additional bonus room. The basement bathroom was fully renovated in 2023, and upgraded luxury flooring continues throughout the lower level.Storage is plentiful, including a second walk-in closet, a 15x15 crawl space, and a workshop with built-in shelving and cabinetry. Additional features include an oversized insulated two-car garage, newer furnace (2020), newer A/C (2024), and main-level laundry with washer and dryer. The fully fenced yard has plenty of room to enjoy the outdoors.With its combination of versatile living spaces, thoughtful updates, mature landscaping, and mountain views, this home offers a wonderful opportunity to enjoy the Colorado lifestyle in a comfortable, established setting.
Property Features
Property Type: Residential - Single Family
Cooling: Ceiling Fan(s), Central Air
Fenced: Yes
Fireplaces: Gas, Main Level, One
Heating: Forced Air
Lot Size: 0.20 Acres
Roof Type: Composite Shingle
Stories: 1.0
Taxes: $1,193
Year Built: 1968
Feature Descriptions
Appliances: 220v in Kitchen, Dishwasher, Disposal, Dryer, Microwave Oven, Oven, Range, Refrigerator, Self Cleaning Oven, Washer
Basement/Foundation: Full Basement
Days on Site: 1
Existing Utilities: Cable Available, Electricity Connected, Natural Gas Available
Exterior: Alum/Vinyl/Steel, Brick
Fence: Rear
Floor Plan: Ranch
Garage Amenities: Even with Main Level, Garage Door Opener, Oversized
Garage Type: Attached
Laundry Facilities: Electric Hook-up, Main
LotDescription: Level, Mountain View, View of Pikes Peak, See Prop Desc Remarks
Percentage of Basement Finished: 92
Sewer: Sewer
Square Footage: 1272 (Basement)
View: Mountain, Pikes Peak
Water: Municipal
Listed By / Shown By
Listed By
Agency Name: RE/MAX Real Estate Group LLC
Agency Phone: 719-534-7900
Shown By
Agent Name: Brenda Cordero-Murillo
Agent Phone: (719) 209-9489
Agency Title: The Cutting Edge, Realtors

Estimate Your Payment
Estimated Payment
$ 2,629.77 per month $2,388.98 Principal & Interest $99.33 Property Tax $141.46 Homeowner's Insurance
2210 W Greenwich Circle | MLS# 1860493
This single family home located at 2210 W Greenwich Circle, Colorado Springs, CO 80909 is currently listed for sale with an asking price of $485,000. This property was built in 1968 and has 4 bedrooms. W Greenwich Circle is located in the Northglen Heights subdivision. Search Northglen Heights real estate on brenda.thecuttingedgerealtors.com today.