.png?1692905611)
BEDS4
BATHS3
MLS#2783144
STATUSActive
PROPERTY TYPEResidential - Single Family
SUBDIVISIONHigh Meadows
Property Description
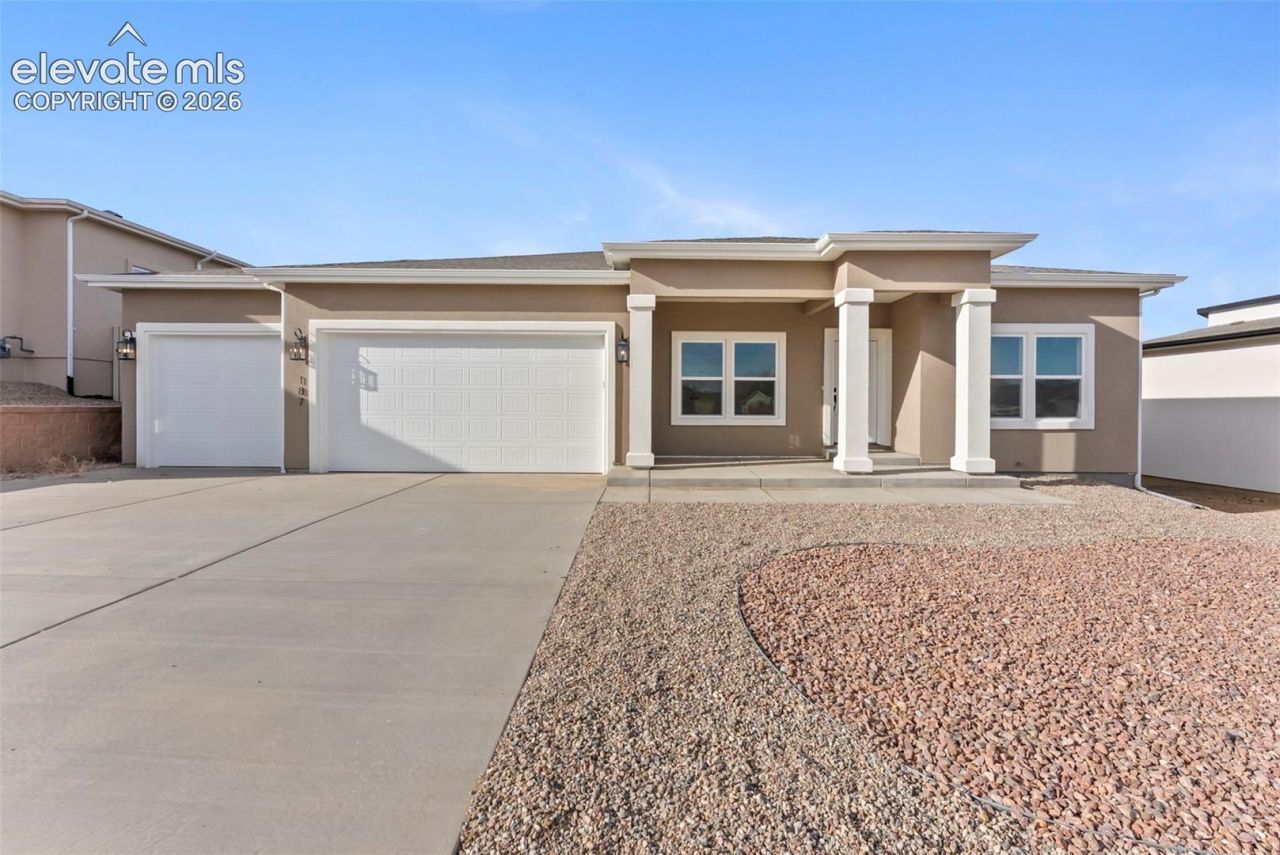
Discover exceptional space, comfort, and beautiful views in the stunning Blakely XL floor plan, offering 3,222 sq. ft. of thoughtfully designed living space in one of Florence's most desirable new home communities. Filled with natural light, this open-concept home creates a warm and inviting atmosphere perfect for everyday living and entertaining.The spacious layout features a second kitchen and additional primary suite, providing incredible flexibility for multi-generational living, guests, or hosting family and friends. The walkout basement expands your living space and offers seamless access to the outdoors, while the adjacent open space delivers stunning panoramic views and added privacy. Part of the sought-after Serenity Collection, this home offers upgraded finishes, enhanced comfort, and thoughtful design details that elevate everyday living. With more space, flexibility, and refined features throughout, it's the perfect place to call home. Highlights Include: Serene, natural Cream and Taupe Kitchen 4 spacious bedrooms and 3 full baths 3-car garage Beautiful open-space views Energy-rated for greater efficiency and lower utility costs Fence available for the buyer. Experience the best of Florence living at 187 High Meadows Dr???where comfort, style, and spectacular views come together.
Property Features
Property Type: Residential - Single Family
Cooling: Central Air
Fenced: Yes
Heating: Forced Air
Lot Size: 0.17 Acres
Roof Type: Composite Shingle
Stories: 1.0
Taxes: $820
Year Built: 2026
Feature Descriptions
Appliances: Dishwasher, Disposal, Gas in Kitchen, Microwave Oven, Range
Basement/Foundation: Partial Basement, Walk Out
Builder Model: Blakely XL with ADU
Builder Name: GTG Tranquility Homes LLC
Existing Utilities: Cable Available, Electricity Connected, Natural Gas Connected
Exterior: Stucco
Fence: Rear, See Prop Desc Remarks
Floor Plan: Ranch
Garage Amenities: Even with Main Level, Garage Door Opener, Oversized
Garage Type: Attached
Handicap Access: Kitchen Access, Stairs to front entrance, Stairs to garage
LotDescription: Backs to Open Space, Mountain View, View of Rock Formations
Percentage of Basement Finished: 95
Sewer: Sewer
Square Footage: 1336 (Basement)
View: Mountain, Rock Formations
Water: Municipal
Listed By / Shown By
Listed By
Agency Name: Armstrong Real Estate Company
Agency Phone: 719-323-4904
Shown By
Agent Name: Brenda Cordero-Murillo
Agent Phone: (719) 209-9489
Agency Title: The Cutting Edge, Realtors

Estimate Your Payment
Estimated Payment
$ 3,036.95 per month $2,802.74 Principal & Interest $68.25 Property Tax $165.96 Homeowner's Insurance
187 High Meadows Drive | MLS# 2783144
This single family home located at 187 High Meadows Drive, Florence, CO 81226 is currently listed for sale with an asking price of $569,000. This property was built in 2026 and has 4 bedrooms. High Meadows Drive is located in the High Meadows subdivision. Search High Meadows real estate on brenda.thecuttingedgerealtors.com today.