.png?1692905611)
BEDS4
BATHS3
MLS#7603880
STATUSActive
PROPERTY TYPEResidential - Single Family
SUBDIVISIONPueblo West
Property Description
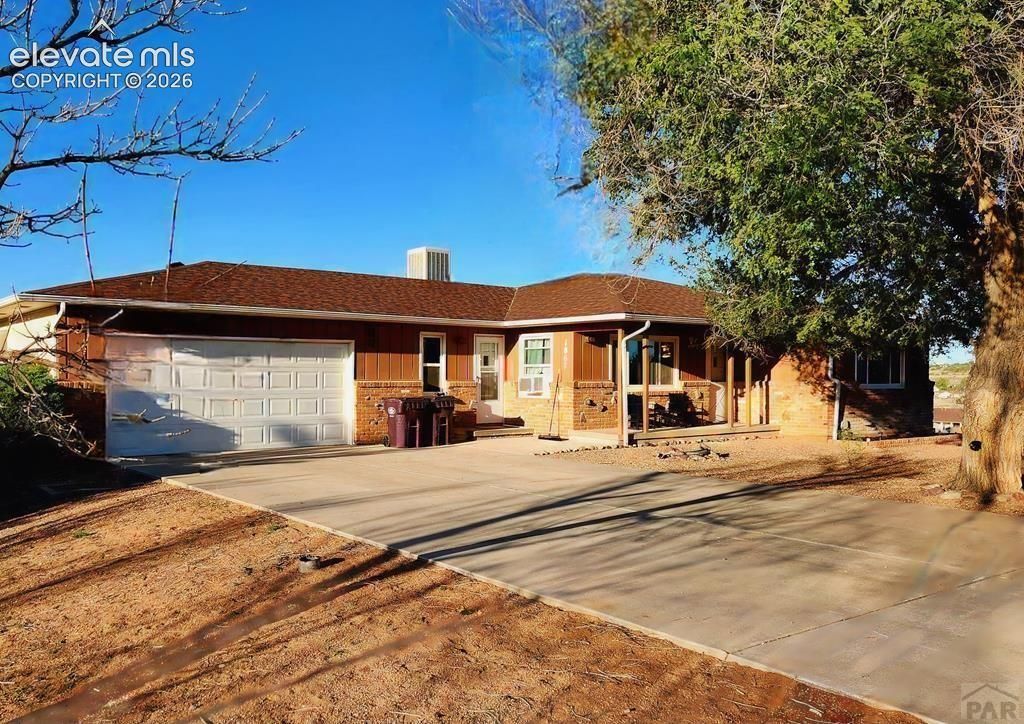
County Brick Ranch Style Home with Walk Out Basement on 2.68 Acres of Land in the Rolling Hills area of Pueblo West Acreage South of Hwy 50W. There is capability to add your Outbuilding or Barn here with A3 zoning to bring your toys, your horses, and your chickens - culdesac road so not much passing thru traffic to disturb the animals. Shed is already in place to store your riding mower. Main Level of the home with Larger Living room, Kitchen and Formal Dining with Walk out to Rear Composite Deck to take in the views in the valley area of PW (spectacular at night or on 4th of July), Family Room below with Walk Out level Patio to take in some shade in the evenings. 4 Bedrooms total with 3 Baths. Secondary Main Entry is ideal to create your Mudroom/ Locker bins for the shoes & backpacks drop zone. 10 minutes from Pueblo Reservoir, 15 to Desert Hawk Golf Course, 35 to Canon City Dept of Corrections or 45 to Ft Carson & Peterson AirForce Bases if you are needing an easy working commute. Close Proximity to District 70 Schools.
Property Features
Property Type: Residential - Single Family
Cooling: Evaporative Cooling
Fenced: Yes
Fireplaces: None
Heating: Hot Water, Natural Gas
Lot Size: 2.68 Acres
Roof Type: Composite Shingle
Stories: 1.0
Taxes: $2,528
Year Built: 1972
Feature Descriptions
Appliances: 220v in Kitchen, Dishwasher, Dryer, Microwave Oven, Range, Refrigerator, Washer
Basement/Foundation: Partial Basement, Walk Out
Existing Utilities: Electricity Connected, Natural Gas Connected
Exterior: Brick
Fence: Rear
Floor Plan: Ranch
Garage Amenities: Garage Door Opener
Garage Type: Attached
Laundry Facilities: Basement, Electric Hook-up
LotDescription: Mountain View, View of Pikes Peak
OtherStructures: Storage Shed
Outbuilding(s): Yes
Percentage of Basement Finished: 90
Sewer: Septic
Square Footage: 1218 (Basement)
View: Mountain, Pikes Peak
Water: Assoc/Distr
Listed By / Shown By
Listed By
Agency Name: Keller Williams Performance Realty
Agency Phone: 719-583-1100
Shown By
Agent Name: Brenda Cordero-Murillo
Agent Phone: (719) 209-9489
Agency Title: The Cutting Edge, Realtors

Estimate Your Payment
Estimated Payment
$ 2,323.72 per month $1,994.92 Principal & Interest $210.67 Property Tax $118.13 Homeowner's Insurance
1867 W Costilla Plaza | MLS# 7603880
This single family home located at 1867 W Costilla Plaza, Pueblo West, CO 81007 is currently listed for sale with an asking price of $405,000. This property was built in 1972 and has 4 bedrooms. W Costilla Plaza is located in the Pueblo West subdivision. Search Pueblo West real estate on brenda.thecuttingedgerealtors.com today.