.png?1692905611)
BEDS3
BATHS3
SQUARE FEET1,864
MLS#241853
STATUSActive
PROPERTY TYPEResidential - Single Family
SUBDIVISIONNorthridge-Eagleridge
SCHOOL60
Property Description
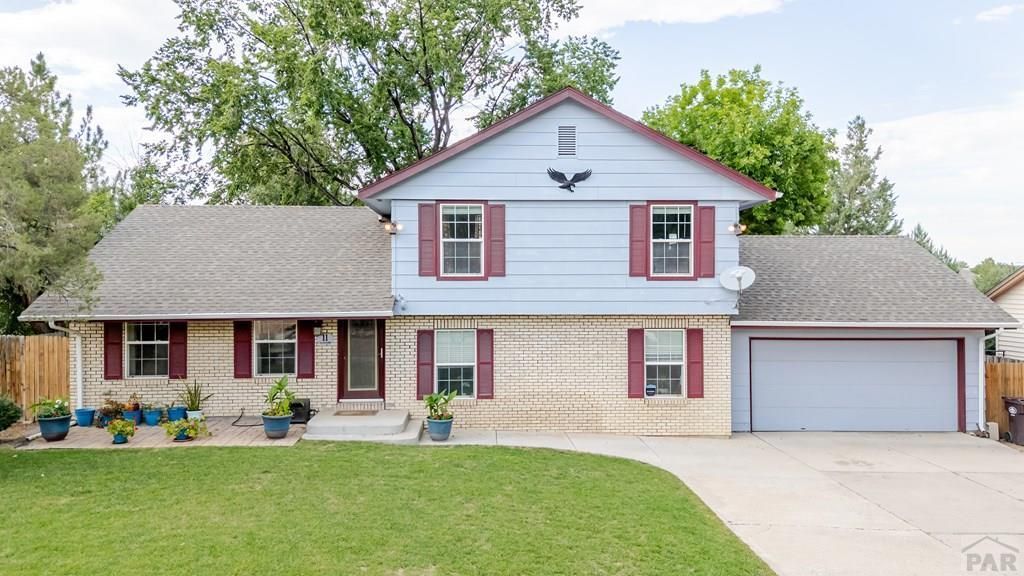
Welcome to 11 Remington Court â?? a cheerful tri-level home tucked into a cul-de-sac in Pueblo's Northridge neighborhood. This well-maintained property with a brand-new roof (Aug 2026) blends classic charm with modern comfort featuring a brick-veneer exterior, crisp blue siding accented by rich red shutters and mature trees and a whimsical two-car â??Dr. Seussâ??-themed garage. Inside, you'll find bright, open living spaces with newer flooring, a spacious dining area, and a beautifully updated kitchen with warm wood cabinetry, stainless appliances (just 2 years old), and stylish tile backsplash. Enjoy central air and a whole-house humidifier for year-round comfort. New radon mitigation system. The lower-level family room offers a cozy retreat with a woodburning fireplace and sliding doors leading to a lush backyard oasis. Outside, over 40 perennial plants bloom each season, complemented by raised garden beds, a pergola, and a freshly painted exterior (completed 3 years ago). Leaf-filter gutters, extra driveway space, and a generous stack of pre-cut firewood add convenience and value. This home delivers warmth, character, and Pueblo charm â?? ready for you to enjoy inside and out. Radon mitigation system already in place along with a new sewer line.
Property Features
Property Type: Residential - Single Family
Fenced: Yes
Fireplaces: 1
Garage: 2 car attached
Home Style: Tri-Level
Lot Size: 0.19 Acres
Taxes: $1,044
Year Built: 1975
Feature Descriptions
Approximate Square Footage (Level): 1192 (Main), 672 (Upper)
Exterior: Paved Street, Shed, Cul-de-Sac
Interior: Hardwood Floors, Tile Floors, Window Coverings, Smoke Detector/CO, Garage Door Opener, Security System Owned, Walk-In Closet(s), Walk-in Shower
Landscaping: Wood Fence-Rear, Lawn-Front, Lawn-Rear, Rock-Front, Trees-Front, Trees-Rear, Outdoor Lighting-Front, Outdoor Lighting-Rear, Automatic Sprinkler
Lot Dimensions: 75x110
Parking Notes: 2 Car Garage Attached
Patio/Deck: Porch-Open-Front, Patio-Open-Rear, Patio-Covered-Rear
Security: yes
Local Schools
School District: 60
Listed By / Shown By
Listed By
Agency Name: Pasternak Properties
Agency Phone: (719)717-0321
Shown By
Agent Name: Brenda Cordero-Murillo
Agent Phone: (719) 209-9489
Agency Title: The Cutting Edge, Realtors

Estimate Your Payment
Estimated Payment
$ 1,939.18 per month $1,748.64 Principal & Interest $87.00 Property Tax $103.54 Homeowner's Insurance
11 Remington Court | MLS# 241853
This single family home located at 11 Remington Court, Pueblo, CO 81008 is currently listed for sale with an asking price of $355,000. This property was built in 1975 and has 3 bedrooms with 1864 sq. ft. Remington Court is located in the Northridge-Eagleridge subdivision within the 60 school district. Search Northridge-Eagleridge real estate on brenda.thecuttingedgerealtors.com today.